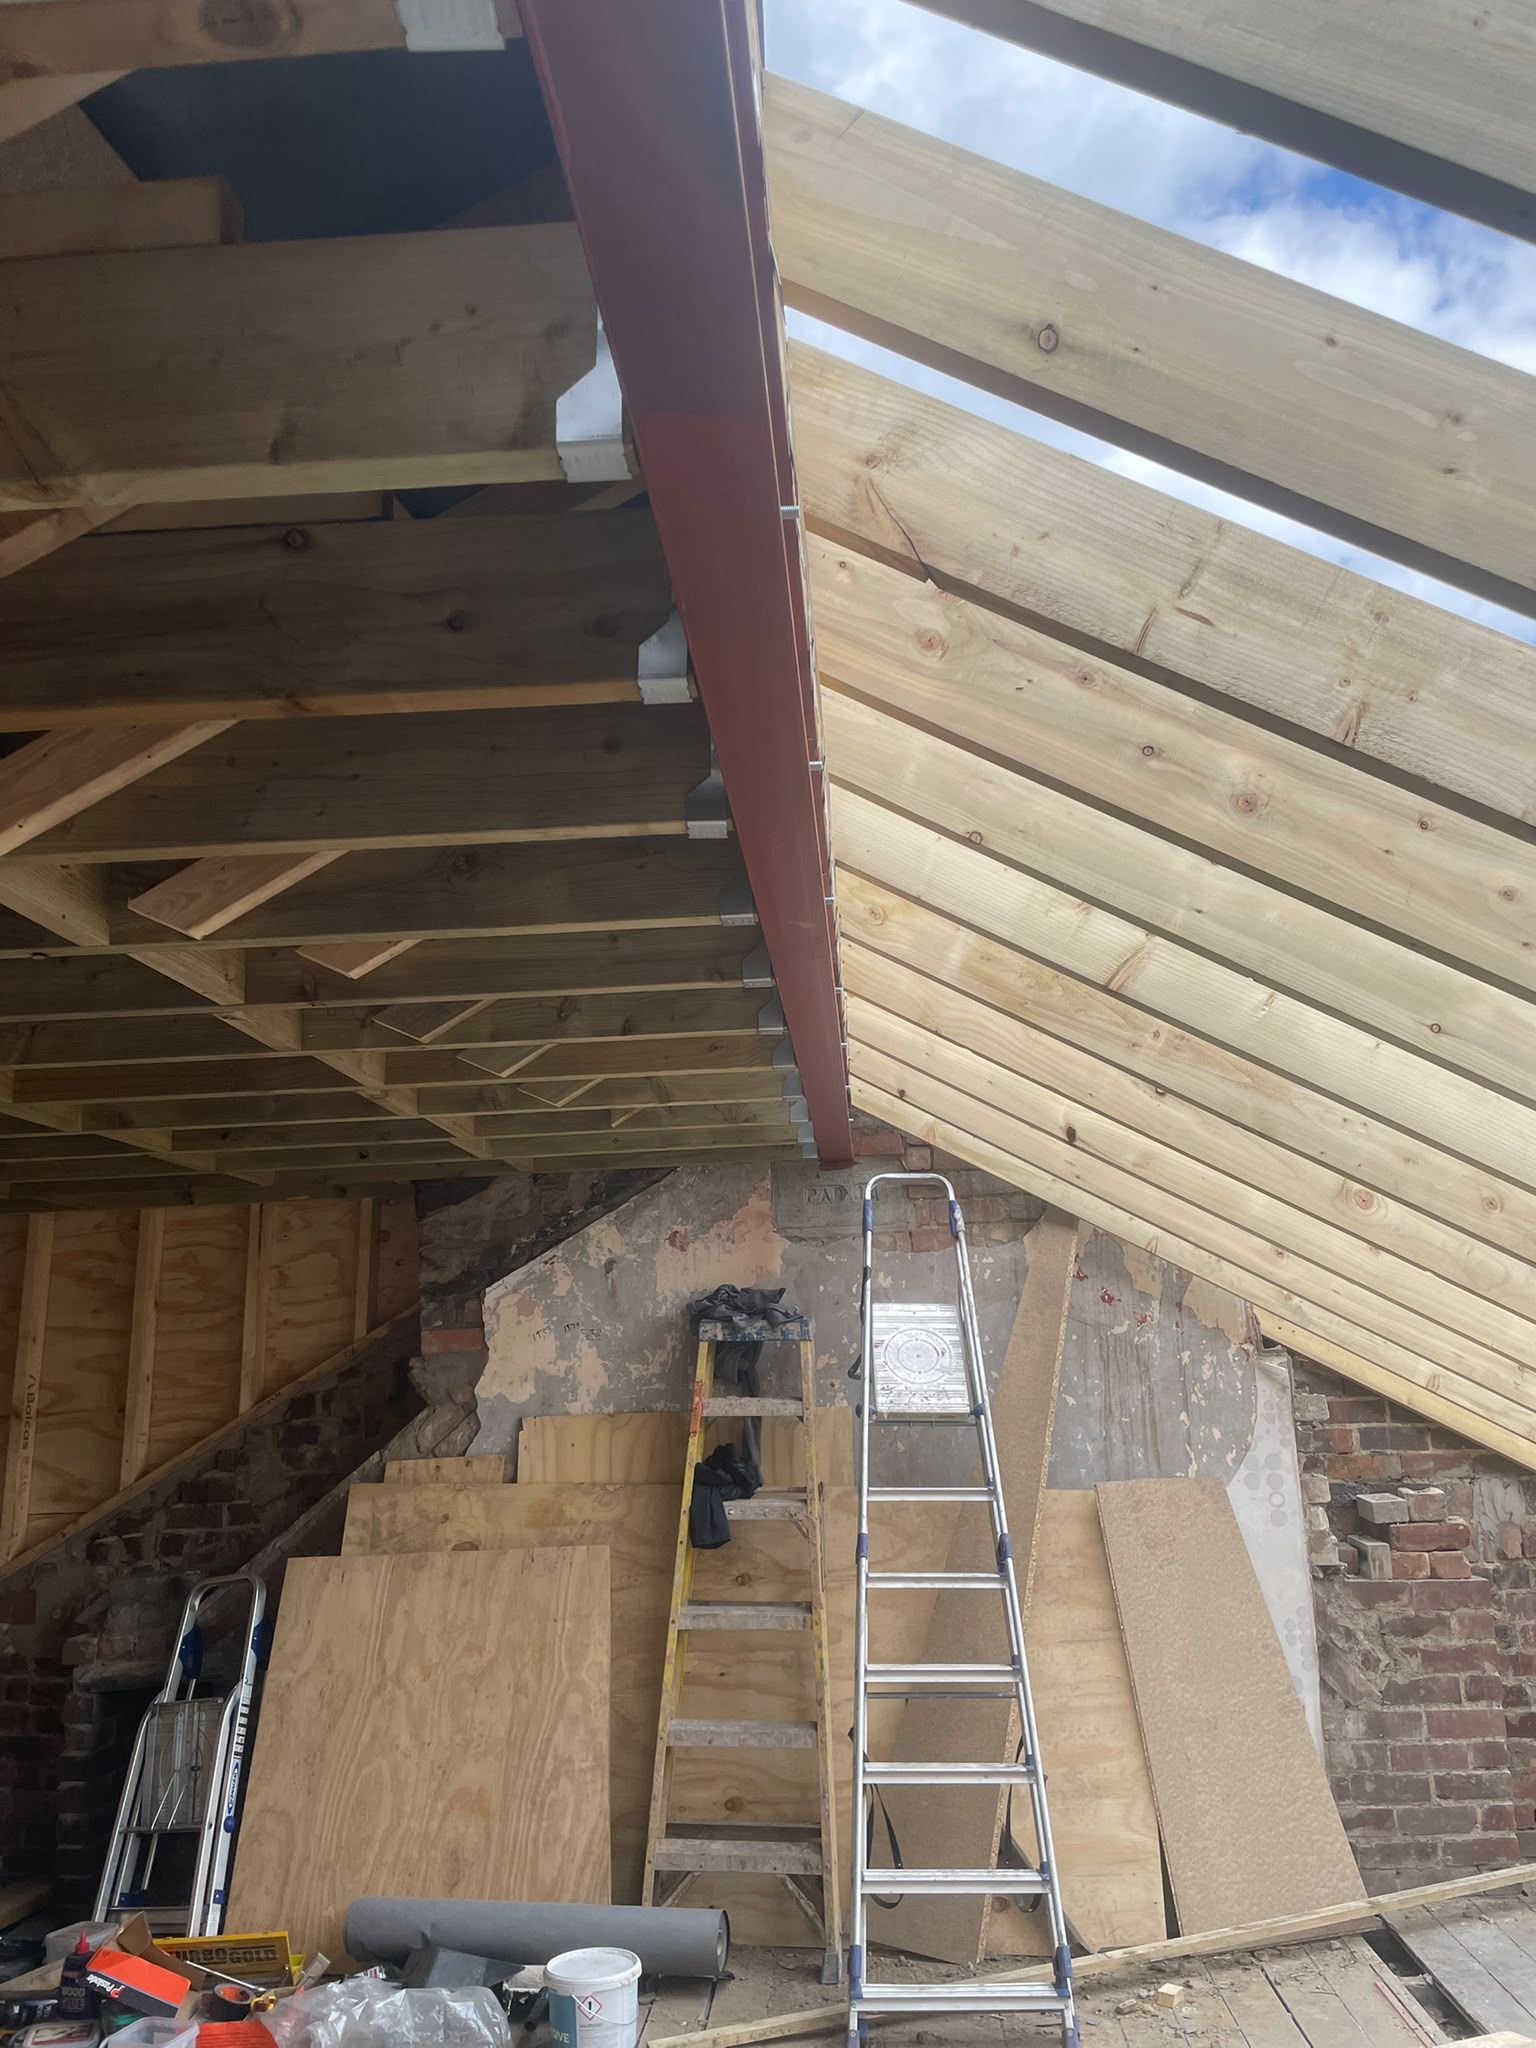
Will my loft convert?
Most will, but head height, roof pitch and the position of the stairs decide what is possible. We come out, take a look and tell you honestly what your roof will take before you spend anything on drawings.
Do I need planning permission for a loft conversion?
Many loft conversions fall under permitted development, but dormers, roof changes and anything in a conservation area often need consent. We help you work out which applies and deal with building control either way.
How much disruption is a loft conversion?
Less than people expect. A lot of the heavy work happens up top and through scaffolding outside, so the rest of the house stays largely usable, and we keep dust sheeted off and the site tidy.
Can you add an en-suite up there?
Usually yes. Where the layout and drainage allow, we plumb in an en-suite as part of the conversion, tiled and finished along with the rest of the room.